At Ponoko, we manufacture custom parts for engineering prototypes and production orders. Our manufacturing services include laser cutting, sheet-metal fabrication, and CNC machining, and we offer custom quotation discussions with a sales engineer for additional manufacturing and quality requirements.
Our quality services include standard inspection and formal dimensional inspection options, and we offer ISO 9001:2015- and AS9100D-certified manufacturing options where the applicable certification scope covers the work. For supplier qualification, check that the certificate is valid and covers the legal entity, manufacturing activity, and site relevant to your order.
Dimensional accuracy starts at ±0.13 mm on fibre laser cutting where that tolerance applies, and Ponoko has supported custom manufacturing for 20+ years. The sections below explain how quality credentials relate to production orders and engineering prototypes.
Ready to get started? Visit the Ponoko Quality Services page to see inspection options and request quality documentation.
Certifications Ponoko holds
Procurement teams usually need a clear list before they approve a supplier. Ponoko and our manufacturing network support quality credentials that include:
| Credential | What it covers | How to use it on an order |
|---|---|---|
| ISO 9001:2015 | Quality management system for covered manufacturing | Ask at quote time whether your process and site fall under the certified scope |
| AS9100D | Aerospace-oriented QMS requirements layered on ISO 9001 | Confirm scope for aviation, space, or defense work before release |
| IATF 16949:2016 | Automotive quality management (network partners where applicable) | Confirm partner coverage when automotive PPAP or related controls apply |
| ITAR registration | DDTC registration for controlled defense articles and technical data | Contact a sales engineer before uploading restricted files |
Always verify the live certificate or registration against the entity and site that will make your parts. A logo on a website is not the same as a current certificate covering your order.
What ISO 9001 means for your order
ISO 9001 is an international standard for quality management systems — it certifies how manufacturing is controlled, not each individual part.
When ordering custom-manufactured components, ensuring that finished parts meet your specifications matters most when those parts go into commercial products, engineering assemblies, or repeat production. At Ponoko, we offer ISO 9001:2015-certified manufacturing options for orders covered by the relevant certification scope.
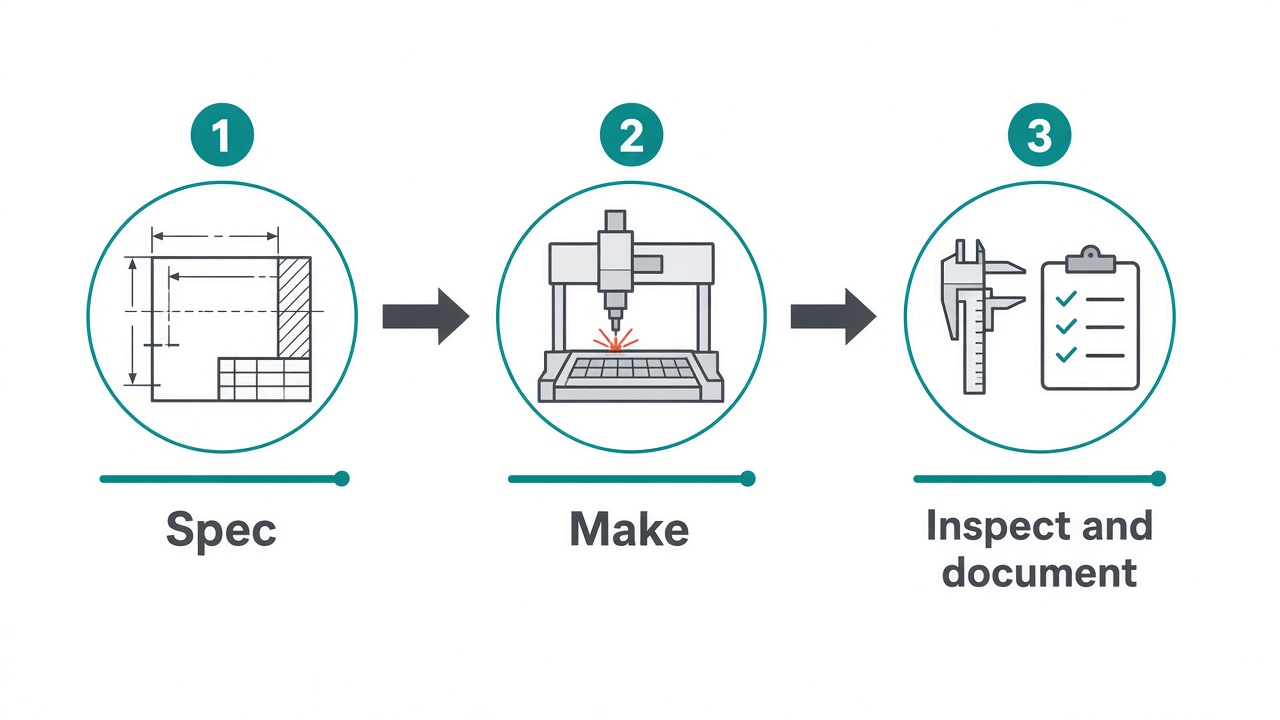
ISO 9001 establishes requirements for how processes are controlled, how quality is monitored, and how problems are identified and corrected. For your order, that starts with establishing exactly what needs to be manufactured. An engineering drawing can specify dimensions, tolerances, material, and finish — the reference against which the finished part is inspected.
These controls matter even more on repeat orders. A prototype that passed fit checks may need hundreds or thousands of identical parts later. Keeping the original drawings, material requirements, and inspection criteria reduces the risk of unexpected differences between runs.
A quality management system alone cannot guarantee every component meets every requirement, which is why inspection still matters. Standard inspection for CNC laser-cut and sheet-metal components checks material, features, and finish against the order specs. Parts found non-conforming can be reworked or reproduced; minor non-conformances that are not expected to affect fit, form, or function may ship for customer review under our standard inspection policy.
For greater assurance, formal dimensional inspection provides documented measurements of critical features. That service needs a ballooned engineering drawing identifying dimensions to inspect. Our published standard formal inspection option covers up to ten inspection points per part and uses a defined sampling procedure; more extensive requirements can be discussed during quotation.
For aerospace, defense, and other demanding applications, AS9100 builds on ISO 9001 with aviation, space, and defense requirements. AS9102 covers aerospace first article inspection. Holding AS9100 does not automatically include an AS9102 first article inspection report on every order.
What ITAR registration means
ITAR (International Traffic in Arms Regulations) governs certain defense articles, defense services, and related technical data. Registration with the U.S. State Department’s Directorate of Defense Trade Controls (DDTC) is not the same as a product certification.
If your project may involve ITAR-controlled articles or technical data, contact our sales engineer before submitting restricted files so manufacturing and handling conditions can be assessed. A metal part is not automatically ITAR-controlled merely because it is used in a defense product — controls depend on classification, technical data, and regulatory requirements.
DDTC registration does not grant export or temporary import rights. A controlled project may need additional authorizations and access restrictions, and domestic U.S. fabrication alone does not establish ITAR compliance.
For authoritative guidance, see the U.S. Directorate of Defense Trade Controls. If you believe your design may have ITAR obligations, contact us before upload so we can determine the right path for manufacture.
Tolerances and the inspection process
Dimensional accuracy matters most when parts must fit larger assemblies. Ponoko manufacturing includes laser cutting, sheet-metal fabrication, and CNC machining, each with tolerances suited to different requirements.
A manufacturing tolerance is the permitted variation between a specified dimension and the finished measurement. Our fibre laser cutting service offers an edge-to-edge tolerance of ±0.13 mm where that tolerance applies — so a nominal 100 mm dimension would accept measurements between 99.87 mm and 100.13 mm. Fibre laser cutting supports components up to about 3,000 × 1,500 mm, with material thicknesses from roughly 0.4 mm to 25.4 mm. For sheet-metal fabrication, bending offers a bend-to-edge tolerance of about ±0.38 mm for simple bends; multiple bends can accumulate larger variation.
Not every feature needs the same precision. Outside dimensions on a bracket may allow more variation than hole positions that control assembly fit. Call out critical features early so manufacturing matches the real requirements.
Once parts are made, inspection checks them against the agreed specs. Standard inspection reviews material, features, and finish. It does not include a dimensional measurement report with the shipment. Formal dimensional inspection adds documented measurements against a ballooned drawing. The published standard option supports up to ten inspection points per part and follows a statistical sampling plan based on ASQC Z1.4:2008 Level II with zero-reject acceptance; 100% inspection and other plans can be discussed at quote time.
Inspection equipment across Ponoko and network facilities can include coordinate measuring machines (CMM), optical comparators, micrometers, gauges, profilometers, and related tools matched to geometry and tolerance.
First article inspection (FAI) is available when you need documented evidence that initial production matches design requirements — especially useful when moving from an approved prototype into production.
Documents you can request with an order
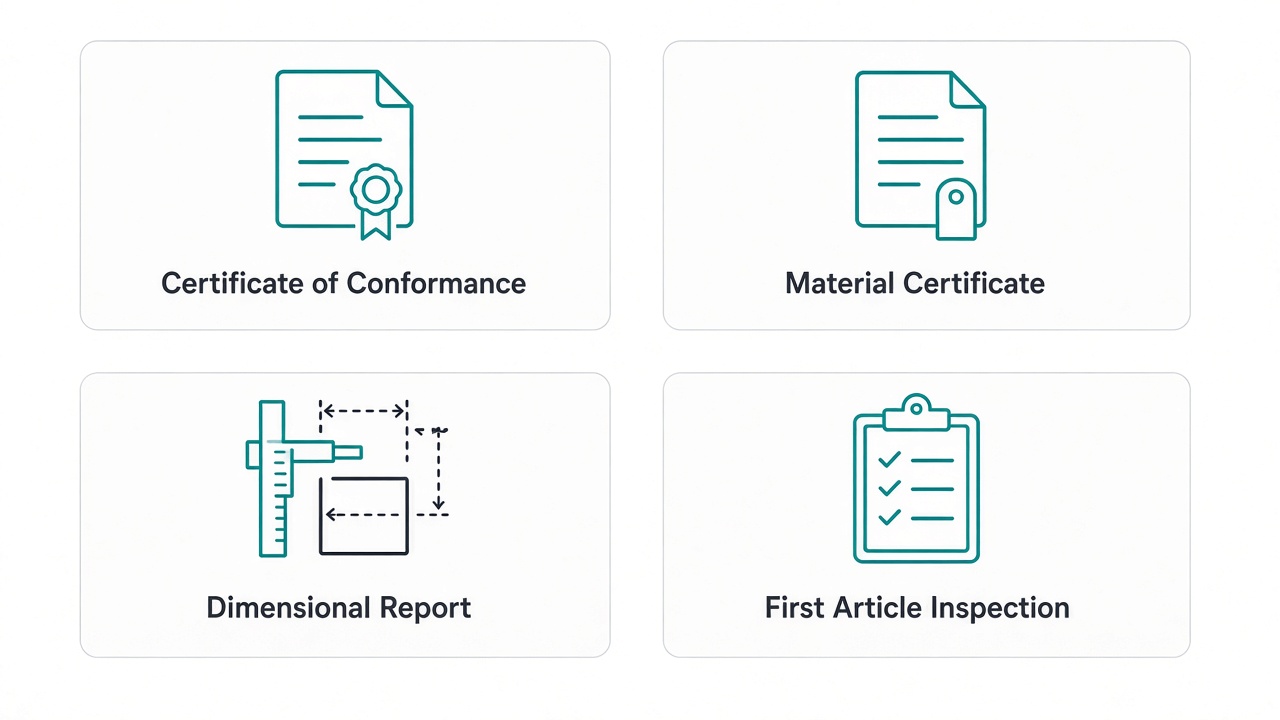
Many engineering projects need paperwork as much as parts. Ponoko quality documentation options include:
| Document | What it proves | How to request it |
|---|---|---|
| Certificate of conformance (CoC) | Declaration that parts conform to identified requirements | Ask at quote / order time |
| Material certificate / material test report | Evidence of material grade, composition, or properties | Specify grade and cert needs before production |
| Dimensional inspection report | Measured results against ballooned dimensions | Provide ballooned drawing; choose formal inspection |
| First article inspection report | Formal assessment of initial production vs design | Confirm FAI scope during quotation |
| REACH / RoHS documentation | Substance restriction information where applicable | Request with the quote |
A CoC does not always include individual measurements. When measured evidence is required, request a dimensional inspection report. Establish documentation needs before manufacturing begins so acceptance is not blocked after parts ship.
For standard laser-cutting projects, upload designs, select materials and quantities, and get pricing through the online quote flow. Projects that need extra inspection, specialist tolerances, or certificates should go through a sales engineer at quotation. See published pricing and answers before you order for related detail.
What procurement asks before approving a supplier
What is ISO 9001, and is Ponoko certified?
ISO 9001 is the international standard for quality management systems. Ponoko offers ISO 9001:2015-certified manufacturing options when the order falls under the relevant certification scope. Confirm the certificate covers the legal entity, activity, and site for your parts before you approve the supplier.
What does ITAR registered mean?
ITAR registration means a company is registered with the U.S. State Department’s DDTC for certain defense articles, services, and technical data. It is registration, not a product certification, and it does not by itself authorize exports. Contact Ponoko before uploading controlled files.
What is AS9100, and does Ponoko hold it?
AS9100 adds aviation, space, and defense requirements on top of ISO 9001. Ponoko and network partners offer AS9100D-certified manufacturing options where scope covers the work. Confirm the live certificate for your process and site; AS9100 does not automatically include AS9102 first article inspection.
What is a certificate of conformance?
A CoC is a supplier declaration that delivered parts conform to the requirements named on the certificate. Request it at quote time when your incoming quality process needs that evidence. Pair it with dimensional reports when you need measured data.
What is a first article inspection?
FAI documents that initial production matches design requirements. It is useful when locking an approved prototype into production. Availability and format (including AS9102-style reports) should be confirmed during quotation.
Close
A supplier earns a place on a program by showing credentials, scope, and paperwork before the first order. Ponoko lists the quality options here so procurement and engineering can verify them without a sales call.
Upload your design and request a quote, or contact our sales engineers to discuss manufacturing and quality requirements — including certificates and inspection — before production starts.